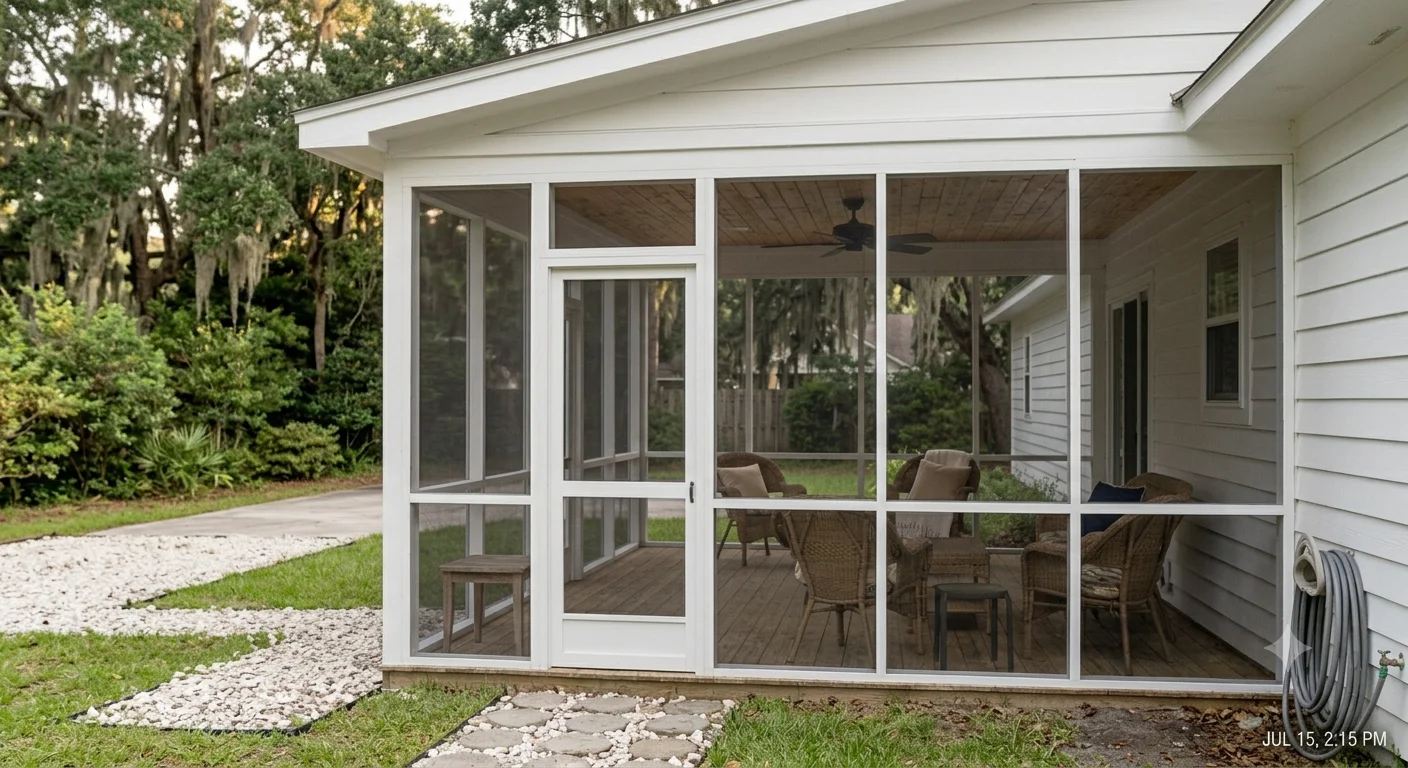
Converting an Open Porch to a Screened Enclosure
A lot of Wilmington homes have existing open porches that could be screened in. The existing roof structure is already there, columns are in place, and the slab is poured. What's missing is the screen framing and screen panels that close it in. In many cases this is the most cost-effective way to get a screened porch, because you're not starting from bare ground.
That said, enclosing a porch isn't always as simple as adding screen between the columns. We start with a structural assessment of what's there. Older porches may have undersized beams, posts that aren't properly anchored, or roof connections that weren't built to current hurricane standards. Any of those need to be addressed before we frame for screen, both because it's the right thing to do and because New Hanover County building inspections will catch the issues anyway.
Updated June 2026.
Assessing the Existing Structure for Hurricane Rating Compliance
North Carolina's coastal construction codes have tightened considerably over the past two decades, particularly after the damage from Hurricanes Floyd, Fran, and Florence. Many older porches in Wilmington were built under earlier code cycles that didn't require the same post-base anchoring, rafter tie connections, and lateral bracing that the current NC Residential Code requires.
When we assess an existing porch for enclosure, we're looking at several things. First, are the posts anchored properly at the base, or are they just sitting in wood pockets or on top of a slab with no mechanical connection? Second, are the rafters tied to the beam with hurricane clips, or is it just a toenail connection? Third, is the roof connection to the house secured with a proper ledger and lag bolt pattern, or was it just nailed into siding? Fourth, are there signs of settlement, cracking, or movement in the slab?
If we find issues, we give you a clear breakdown of what needs to be corrected and what it will add to the project cost. Some homeowners choose to address only the critical safety items; others use the enclosure project as an opportunity to bring the whole structure up to current standards. That's your call, and we'll explain the trade-offs honestly.
Wood Rot from Coastal Humidity
Coastal humidity is hard on wood structures. Wilmington's average relative humidity runs above 70 percent for much of the year, and shaded porch areas that don't dry out quickly are prime conditions for wood rot. We regularly find rot in porch posts at the base where they sit close to the slab, in bottom rail wood where it contacts concrete, and in any horizontal member that holds standing water after rain.
During an enclosure project, we probe posts, beams, and decking for soft spots before we frame anything. Rot that's caught early is manageable. A post that's rotted at the base can usually be sistered or replaced without major structural disruption. A beam that has gone soft through the center is a different matter and needs to be replaced before any new framing is attached to it.
After enclosure, the porch is better protected from rain, which generally slows the progression of rot issues. But the moisture that comes from ground vapor and the high ambient humidity in the air is still there. We recommend pressure-treated lumber at a minimum for all framing in contact with concrete, and we discuss ventilation options to keep the enclosed space from trapping moisture.
The Before-and-After Process and Service Area
A typical porch enclosure project runs as follows: initial site visit and assessment, written estimate with any structural repair items called out separately, permit application to New Hanover County Building Inspections, structural repairs if needed, screen framing installation between existing columns, screen installation, door installation, and final inspection. For a straightforward enclosure with no major structural work, the build phase is usually 3-7 days once permits are approved.
Permit timelines vary. Routine porch enclosure permits in New Hanover County often come back in 2-3 weeks, though the county can be slower during busy construction periods. We file the application and stay on top of it, so you're not chasing status updates.
We handle porch enclosures throughout the Wilmington metro area, including Leland, Hampstead, Wrightsville Beach, Carolina Beach, Castle Hayne, Ogden, Porters Neck, Holly Ridge, Jacksonville, and Surf City. Call or submit the estimate form to get us out to your property for a look.