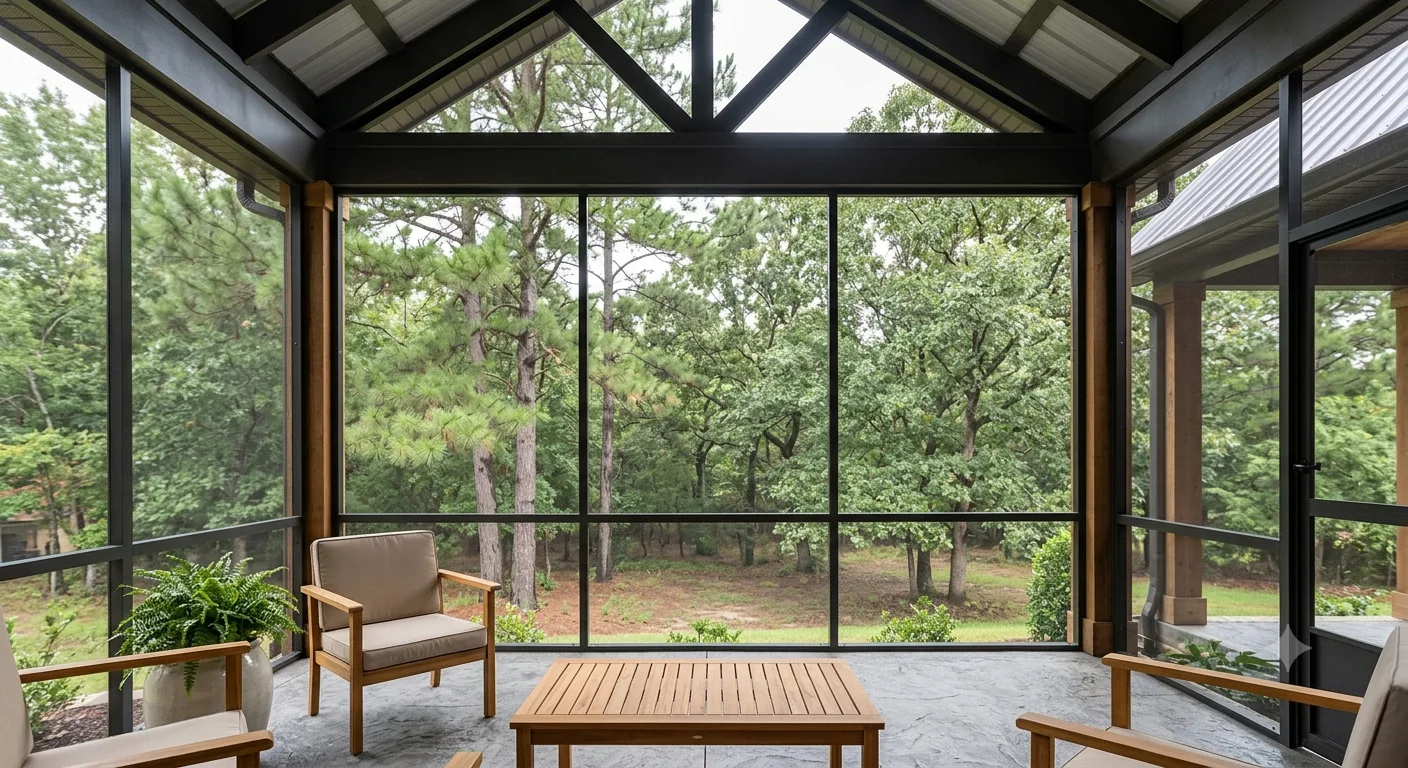
Solid, Louvered, and Polycarbonate Roof Options
The roof material you choose for a patio cover determines a lot about how the space functions. Each option has trade-offs worth understanding before you commit.
Solid Roof Panels
A solid insulated roof panel, typically aluminum with foam insulation, blocks rain completely and provides meaningful insulation from solar heat gain. It's the best choice if you want to use a ceiling fan, install recessed lighting, or have any electrical fixtures under the roof. The underside is finished and looks clean. Solid roofs reduce light underneath, so they work best on south or east-facing patios where afternoon shade is welcome, or where the patio is adjacent to windows you don't want fully darkened.
Louvered Covers
Motorized louvered pergola systems have become popular in Wilmington over the past several years. The adjustable aluminum slats open to let light and air through, and close to block rain. They're more expensive than solid or polycarbonate covers, but the flexibility is real. When open all the way you get a traditional pergola feel. When closed you get rain protection equivalent to a solid roof. Better systems handle sustained winds in the 30-40 mph range when closed. For the occasional gusty afternoon storm here, that rating matters.
Polycarbonate Panels
Clear or tinted polycarbonate panels let natural light through while blocking rain. They're a good option if you want more light than a solid roof allows but still need rain protection. Twin-wall polycarbonate has some insulating value. Single-layer polycarbonate is cheaper but offers less thermal buffering. In Wilmington's summer heat, clear polycarbonate can create a greenhouse effect underneath, so tinted or bronze-tinted panels are often the better choice for south-facing covers.
Updated June 2026.
Afternoon Storm Protection and Drainage Pitch for NC Rainfall
Wilmington's rainfall comes in concentrated events. The typical summer afternoon pattern is 20-40 minutes of heavy rain, often with strong gusts, followed by clearing. A patio cover that can't shed that water fast enough ends up with pooling on the roof, which creates leaks at seams and puts stress on the framing.
The standard minimum roof pitch for a patio cover that needs to shed water is 1/4 inch per foot, which is roughly a 2 percent slope. That's enough to drain a steady rain but can be marginal in heavy downpours. For solid panel roofs in Wilmington, we target 1/2 inch per foot or more where the geometry of the structure allows. At the low end of the roof, water needs somewhere to go. If the cover is attached to the house, we install a proper gutter and downspout that ties into the existing drainage rather than dumping water against the foundation.
For detached covers, grading around the perimeter to direct runoff away from the patio slab matters. We look at both the roof drainage and the ground drainage during the design conversation.
Wind Rating: Attached vs. Freestanding Covers
Attached patio covers, meaning those that use the house wall as one support point and connect to the structure with a ledger, generally perform better in high winds because they're tied to a much larger structure. The connection detail at the ledger is critical. We use lag bolts into the house framing at the spacing specified by the load tables, not just into siding or sheathing.
Freestanding covers need to be engineered differently because they have no house wall to resist lateral loads. Posts need to be in deeper footings, moment connections at the post base need to be stiffer, and knee bracing or other lateral support is more important. For a freestanding cover in Wilmington's high-wind zone, we size footings and connections for the actual wind loads applicable here, not a generic residential standard from an interior market.
Both attached and freestanding patio covers require a building permit in New Hanover County when they exceed certain size thresholds. We check the current threshold before starting permit preparation, since it can change. Most covered patio projects of any reasonable size will require a permit.
Converting a Patio Cover to a Screened Porch Later
A lot of homeowners start with a patio cover and later decide they want screen walls to deal with bugs. If you're thinking about that possibility, tell us upfront. A cover that was designed with future screening in mind has posts spaced for screen bays, column sizing that can handle the lateral load of a screened wall, and a roof connection that accommodates screen frame attachment. A cover that wasn't designed that way can still be screened in later, but it may require post replacements, additional structural work, or compromises in the screen bay layout.
If we know from the start that you may want screens later, we can build the cover so the conversion is straightforward and doesn't require major structural changes. The incremental cost to design it that way is minimal.
We build patio covers across the Cape Fear Coast, including Wilmington, Leland, Hampstead, Wrightsville Beach, Carolina Beach, Castle Hayne, Ogden, Porters Neck, Holly Ridge, Jacksonville, and Surf City. Call us or submit the estimate form to get started.