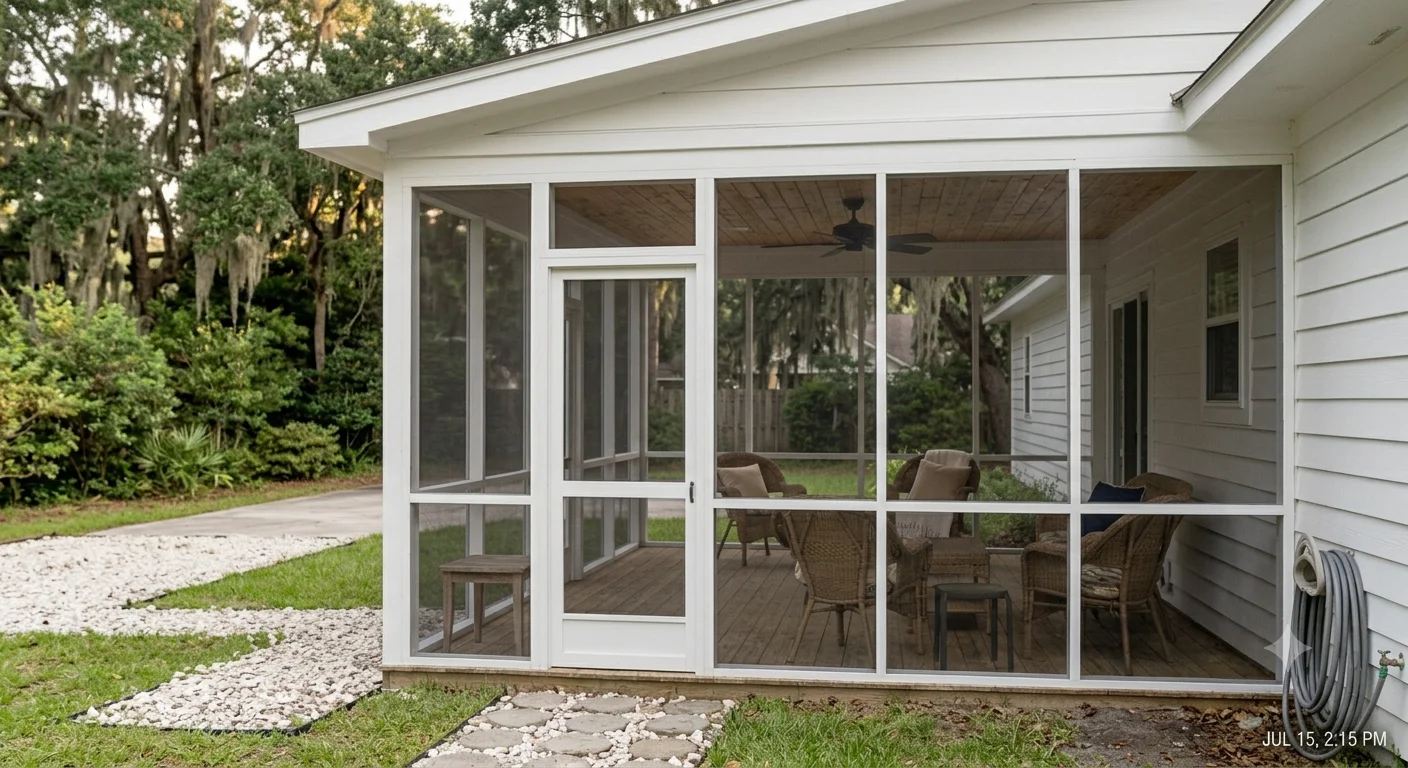
Custom Porch Design for Wilmington's Different Neighborhoods
Wilmington has more variety in housing stock than most coastal towns. You've got 19th-century homes in the historic district near the riverfront, 1950s and 1960s ranch houses in older midtown neighborhoods, newer construction in places like Porters Neck and Landfall, and small beach cottages on Wrightsville Beach and Carolina Beach. A porch design that works for a Landfall estate doesn't necessarily suit a cottage on East Beach Drive, and a porch that fits a circa Victorian on South Third Street has to clear Wilmington's Historic Preservation Commission review. We've done work in all of these settings.
Custom work means we're not pulling a standard kit off the shelf. We measure your footprint, look at how the house is oriented toward the yard, check for setback restrictions, talk through how you plan to use the space, and put together a plan that makes sense for the property and your budget.
Updated June 2026.
Historic District and Circa House Considerations
Homes in Wilmington's local historic overlay district, particularly in areas like the Wilmington Historic District along Market, Third, and Fourth Streets, require approval from the city's Historic Preservation Commission before adding or modifying exterior structures. This isn't just a formality. The commission reviews materials, column styles, railing profiles, and roof pitch to make sure additions are compatible with the historic character of the property.
For these builds, we typically recommend pressure-treated wood columns with traditional profiles, painted wood or cellular PVC trim, and roof framing that matches the existing house pitch. We'll attend the HPC pre-application meeting with you if needed and provide drawings that match what the commission wants to see. Materials like aluminum or vinyl may not be approved for street-facing elevations in some historic properties.
If your home is older but not in a local historic overlay, you may still be subject to standard New Hanover County zoning setbacks and any applicable HOA design guidelines. We'll check both before we draw anything up.
Porters Neck, Landfall, and Estate-Scale Builds
Larger homes in Porters Neck, Landfall, and similar planned communities typically have their own Architectural Review Committees. These HOA reviews vary. Some are quick and straightforward, others require formal drawings, material samples, and a waiting period of 30-45 days. We've navigated ARC submissions for these communities and can put together the documentation they require.
For estate-scale porches, the design priorities shift toward large clear spans, higher ceiling heights, standing-seam or architectural shingle roof finishes that match the main house, and premium materials like clear cedar, Ipe, or composite decking. We also handle electrical rough-in for ceiling fans, lighting, and sometimes outdoor audio during the framing stage, which is much easier than adding it later.
Material choices for salt air are important in any coastal community. Within a mile or two of the water, hardware should be stainless steel or hot-dip galvanized, not zinc-plated. Painted aluminum columns hold up better than raw steel. Cedar and Ipe resist moisture better than standard SPF lumber, though they cost more upfront and require maintenance.
Beach Cottage Builds on Wrightsville and Carolina Beach
Wrightsville Beach and Carolina Beach properties have their own set of constraints. Lots are typically small. Many homes are on raised foundations. Wind loads are higher close to the ocean. FEMA flood zone rules may affect what can be built at or below base flood elevation.
On a raised beach cottage, a screened porch often works best as an upper-level addition off the main living floor, tied directly into the existing deck framing. We assess the existing deck structure first. If the ledger board and posts are sound, we can build up from there. If there's rot or undersized framing, we'll say so in the estimate rather than surprise you mid-build.
For salt air this close to the ocean, we lean toward aluminum framing for the screen panels and use fiberglass screen rather than aluminum mesh. Cedar or composite trim holds up better than painted wood within a block or two of the waterfront. These aren't upsells, they're what holds up over time and doesn't have you rescreening or repainting every few years.
We also build custom porches in Leland, Hampstead, Ogden, Castle Hayne, Surf City, Holly Ridge, Jacksonville, and Porters Neck. Call or fill out the form to talk through what you're looking for.